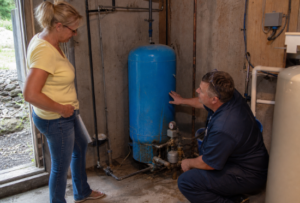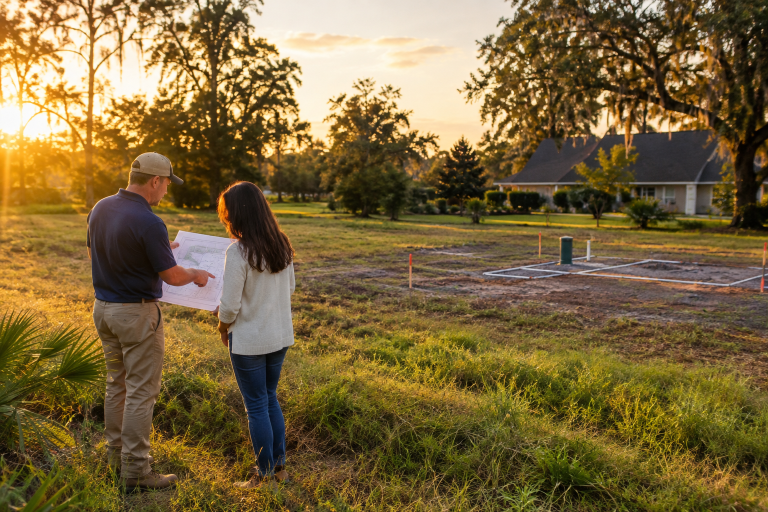
Installing a septic system is a major property decision, especially in the Orlando and Central Florida area, where soil, drainage, groundwater conditions, existing trees, and planned construction can all affect what is possible. The most successful projects begin with the entire site plan, not with a decision about tank size alone. Homeowners comparing providers for septic tank installation Orlando, FL, can consider A & L Septic, an Orlando-area company whose installation services include septic tanks, drain fields, grease traps, and aerobic treatment unit systems. A contractor familiar with these connected components can be a useful resource when planning a new home, a replacement system, or a commercial on-site wastewater project in Central Florida.
Start With the Full Property Plan
Before clearing land, pouring a foundation, or finalizing a driveway, review the property as one connected project. The preferred location for a house may not provide sufficient space for a tank, drain field, replacement area, access route, setbacks, or drainage controls. Consider lot size, slope, tree roots, low-lying areas, surface-water flow, wells, pools, patios, sheds, utility lines, and future additions. Central Florida’s seasonal rain and varying soil conditions make it especially important to keep runoff from collecting around the proposed system area.
Confirm Whether Public Sewer Is Available
Check with the local utility, municipality, and county before assuming septic is the only option. A public sewer connection can involve availability, extension, easement, connection fee, and recurring bill considerations. Septic ownership shifts responsibility for operation, service, and eventual repairs to the property owner. It is also sensible to ask whether sewer expansion is planned in the area. A growing service area can affect long-term property decisions, particularly when a home is being built close to existing utility infrastructure.
Schedule a Proper Site Evaluation
A site evaluation examines whether the property can support an on-site sewage treatment and disposal system. Soil characteristics, topography, seasonal groundwater, drainage, and usable area influence the system that can be approved. A favorable evaluation does not mean every system type or layout will fit the lot. For Orange, Seminole, Osceola, and many other Florida counties, the applicable permitting process should be confirmed locally. Florida’s onsite sewage permitting guidance explains that site plans, floor plans, site evaluations, fees, and applications are part of the review process, while local rules may exceed state standards.
Review Permits Before Construction Begins
Do not begin excavation because a system “should work.” The appropriate permitting office may vary by county and project. In much of Central Florida, including Orange, Osceola, and Seminole counties, local county health departments handle onsite sewage permits.
Common application materials include:
- Property and owner information.
- A site plan showing buildings, property features, and proposed system areas.
- A building floor plan and bedroom count.
- A completed site evaluation.
- System design information, when required.
- Permit forms and applicable fees.
Match the System to How the Home Will Be Used
System sizing and design are tied to the home’s planned use. Bedroom count, expected occupancy, plumbing fixtures, water use, and whether the property includes a guest suite or accessory dwelling unit can all matter. Designing only for today’s household may create complications later. For example, a homeowner who installs a system for a three-bedroom house and later converts space into additional bedrooms may need to address capacity and permitting before the expansion can proceed. Include anticipated additions, plumbing workshops, and guest accommodations in the earliest planning conversations.
Choose the Right System Type for the Site
A conventional system generally uses a septic tank to separate solids from wastewater, followed by a drain field that disperses treated effluent into suitable soil. Some properties require an alternative design due to limited usable area, shallow groundwater, soil limitations, elevation changes, or environmental restrictions. Pumps, alarms, pressure distribution, or advanced treatment equipment may be appropriate for some approved designs. The key is to let qualified site data and the approved plan guide the choice, rather than selecting a system based on price or preference alone.
Plan the Tank, Drain Field, and Access Together
The tank needs practical access for inspection and pumping, while the drain field needs protection from damage and compaction. A beautifully finished landscape should not prevent future service or create avoidable repair costs.
- Keep vehicles and heavy equipment away from tanks and drain-field areas.
- Do not place driveways, patios, decks, sheds, or pools over system components.
- Direct roof runoff and surface water away from the system.
- Avoid deep-rooted trees and shrubs near pipes and drain-field areas.
- Reserve room for access and, where feasible, future repair planning.
Understand What the Installation Quote Includes
Two estimates can look similar while covering very different scopes of work. Ask for written details about site preparation, excavation, soil handling, tank and pipe materials, drain-field construction, pumps or electrical work, inspection coordination, backfilling, final grading, cleanup, and documentation. Also, ask about exclusions, possible change orders, restoration work, warranty terms, permit support, and who is responsible for scheduling inspections. Clear scope details make it easier to compare bids fairly.
Choose a Qualified Contractor
Experience with local permitting procedures and site conditions matters. Verify the contractor’s registration or licensing status as applicable, insurance, references, and experience with systems similar to yours. Ask who will coordinate design information, permits, inspections, utility locating, and the final record of the system’s installation.
Prepare for Installation and Long-Term Ownership
Once approvals are in place, mark property lines, utilities, wells, structures, and protected areas before equipment arrives. Confirm safe access for machinery and ensure backfilling occurs only after the required approvals are in place. Keep the permit, approved design, inspection results, warranties, invoices, component information, and a sketch of the system’s location in a single file. Budget beyond installation. Future expenses can include inspections, pumping, pump or alarm service, repairs, landscaping restoration, and eventual replacement. Difficult access, long pipe runs, advanced equipment, or challenging site conditions can add to the initial cost.
Protect the System After Installation
Daily habits influence septic performance. Spread out high-water-use activities when possible, keep grease and harsh chemicals out of drains, and flush only human waste and toilet paper. Watch for slow drains, sewage odors, wet ground, backups, or unusually lush grass over system areas. The EPA’s guidance on caring for septic systems also advises homeowners to protect drain fields from vehicles and heavy equipment, maintain system records, and arrange inspections and pumping based on the system’s needs.
Common Questions
How early should septic planning begin?
Begin before the home footprint, driveway, grading, pool, and landscape plans are finalized.
Is a site evaluation the same as a permit?
No. A site evaluation supplies information used in the permitting process, but it is not permission to construct the system.
Can a septic system go anywhere on a lot?
No. Soil, slope, setbacks, groundwater, wells, structures, property lines, access, and drainage conditions can limit placement.
Final Checklist Before Work Begins
- Public sewer availability has been checked.
- A qualified site evaluation is complete.
- The design fits the home, site, and expected future use.
- Required permits are approved before excavation.
- Utilities and important property features are marked.
- The written quote identifies inclusions and exclusions.
- Service access and future repair needs have been considered.
- Final installation records will be saved.
A Florida septic installation works best when soil, permits, drainage, home design, access, and maintenance are considered together. Careful planning before construction can reduce redesigns, delays, and preventable conflicts long after the equipment leaves the property.